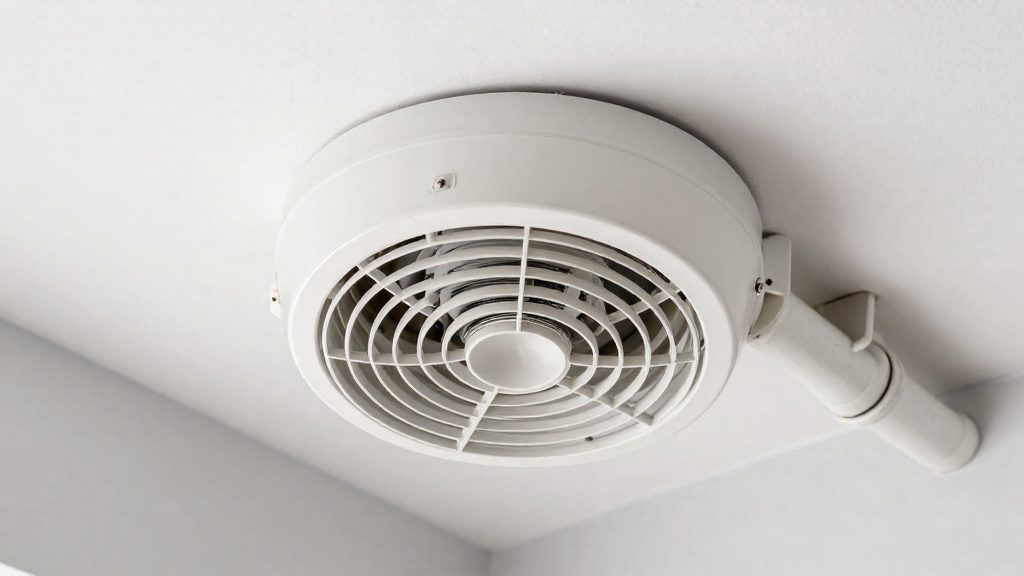
Bathroom exhaust ducts must discharge directly outdoors. The Building America Solution Center (PNNL, US DOE, 2016) states that ducts should never vent into an attic, crawlspace, garage, interstitial floor space or wall cavity. For Canadian installations, Canadian Contractor describes Ontario practice: the installer chooses a roof or soffit exit, as long as the air leaves the building. Most fans vent through the roof. The sections below cover the permitted exit points and the duct details that protect airflow.
Where Should a Bathroom Exhaust Fan Vent?
Permitted and Prohibited Exit Points
| Exit point | Status | Key constraint |
|---|---|---|
| Roof | Most common in Ontario (Canadian Contractor) | Direct outdoor discharge |
| Soffit | Permitted in Ontario (Canadian Contractor) | Warm, moist air can freeze at the exit in winter and block it |
| Wall cap | Damper cap and screen or grille are general PNNL exhaust-cap advice (PNNL, 2016); not a Canadian requirement | Damper closes when the fan is off; screen or grille fitted |
| Attic, crawlspace, garage, wall cavity | Prohibited (PNNL, 2016) | Moisture is released inside the building |
Wall Exit Installation
PNNL recommends a wall cap with a damper that closes when the fan is off, plus a screen or grille to keep out debris and pests. Keep the first 3 ft (about 0.9 m) of duct straight, and use smooth rigid duct rather than flex duct where possible. These recommendations come from PNNL’s general duct guidance, not from wall-exit rules specifically.
Duct Insulation, Slope and Sealing
- Insulate the exhaust duct to limit condensation on its inner surface.
- Slope the duct down and away from the fan housing so condensed water drains outward.
- Seal joints with mastic or metal tape.
- For a fan housed in an attic, enclose the housing in an airtight rigid-foam box (PNNL, 2016).
Airflow Loss from Duct Resistance
Static pressure is the resistance a fan works against inside the duct. A duct static pressure of 0.3 to 0.5 inch (about 75 to 125 Pa) reduces airflow. A fan rated 90 cfm at 0 inch static can deliver almost no airflow in a typical installation at 0.5 inch (Canadian Contractor). Remote in-line fans handle higher static pressure better than standard ceiling-mounted units, so they suit long or complex runs.
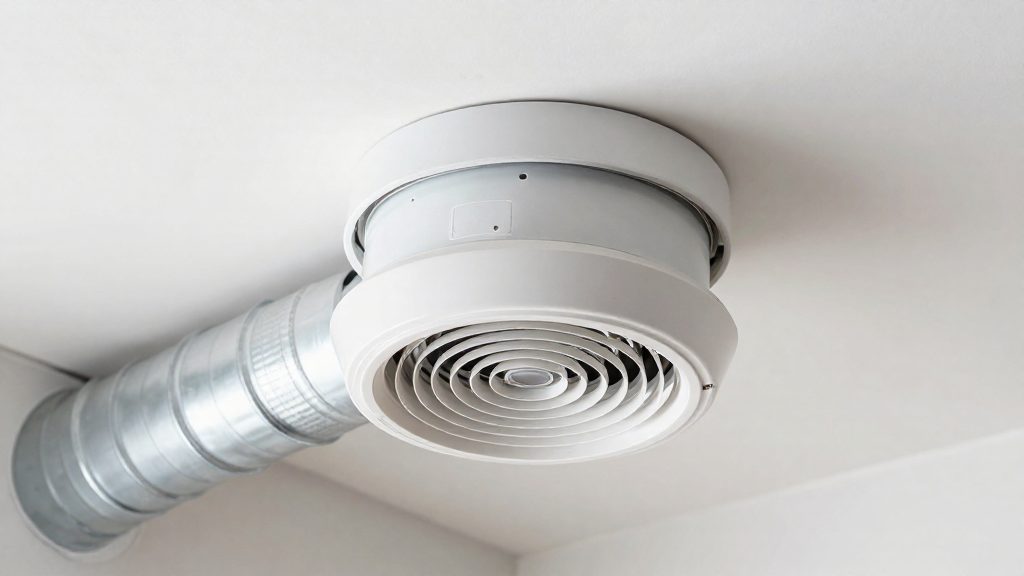
Why Bathroom Exhaust Fans Must Never Vent Into the Attic
A bathroom exhaust duct must discharge directly outdoors. The Building America Solution Center (PNNL, US DOE, 2016) states that exhaust ducts should not vent into an attic, crawlspace, garage, interstitial floor space or wall cavity. Each of these spaces is enclosed, so the moist air they receive stays in the building structure instead of leaving it. Shower exhaust carries water vapour, and when that vapour reaches a surface colder than the air around it, it condenses into liquid water. Moisture trapped in framing, insulation or roof sheathing can then accumulate over time, which is the condition that favours mould growth.
The distinction matters most where the fan body itself sits in an attic. PNNL advises enclosing the housing in an airtight rigid-foam box in that case. That measure protects the unit, but it does not make an attic a valid exhaust destination. The duct still has to run outside.
In Ontario, the installer chooses the discharge point, either the roof or the soffit, provided the air exits directly outside. Canadian Contractor notes that most fans vent through the roof. The table below summarises the destinations covered by these sources.
| Discharge destination | Status under cited guidance |
|---|---|
| Directly outdoors through the roof | Standard choice; most fans vent this way (Canadian Contractor) |
| Directly outdoors through the soffit | Permitted in Ontario if the air exits outside (Canadian Contractor) |
| Attic | Not acceptable (PNNL, 2016) |
| Crawlspace | Not acceptable (PNNL, 2016) |
| Garage | Not acceptable (PNNL, 2016) |
| Interstitial floor space | Not acceptable (PNNL, 2016) |
| Wall cavity | Not acceptable (PNNL, 2016) |
Roof, Wall or Soffit: What the Sources Say for Ontario
Bathroom exhaust ducts should vent directly outdoors, never into an attic, crawlspace, garage, interstitial floor space or wall cavity (Building America Solution Center, PNNL, US DOE, 2016). Within that rule, the exit point affects winter performance. Canadian Contractor reports that in Ontario the installer may choose between roof and soffit as long as the fan exhausts directly outside, and that most fans vent through the roof.
| Exit point | Source-backed detail |
|---|---|
| Roof | Most fans vent through the roof (Canadian Contractor) |
| Soffit | Warm, moist air can freeze at the exit in winter and block it (Canadian Contractor) |
| Wall | A cap with a damper that closes when the fan is off, plus a screen or grille (PNNL, 2016) |
Soffit exits and winter blockage
The main caution with soffit venting is freeze-up at the exit. Moisture leaving the fan condenses and freezes at the opening, so the fan keeps running while the outlet is partly or fully blocked, and humid air stays indoors.
Wall caps
The PNNL guide’s damper-and-screen recommendation is a general exhaust-cap practice. It is not a rule written specifically for wall exits. The damper stops outside air and cold drafts from entering when the fan is off.
Airflow limits the choice
Static pressure from duct length and bends reduces airflow. Canadian Contractor notes that a duct static pressure of 0.3 to 0.5 inch reduces airflow, and that a fan rated 90 cfm at 0 inch can deliver almost no airflow in a typical installation at 0.5 inch. Remote in-line fans handle higher static pressure better, so a long or restricted route to any exit point may call for one.
Insulating and Sloping the Duct Against Condensation
Condensation forms inside a bathroom exhaust duct when warm, humid air from the shower meets a cold surface, such as an unheated attic or an uninsulated run through a cold space. The water collects on the duct wall and can drip back toward the fan, staining ceilings and feeding mold. The Building America Solution Center (PNNL, US DOE, 2016) recommends three measures to limit this: insulating the duct, sloping it, and sealing its joints.
Insulate the Duct Run
Wrap the exhaust duct in insulation wherever it passes through unheated space. Insulation keeps the inner wall temperature closer to that of the moist air, which lowers the chance that water vapor cools and condenses on the duct surface. Choose insulation suited to your climate and local building requirements.
Slope the Duct Away from the Fan
Route the duct so it slopes down and away from the fan housing. Any water that condenses then flows outward and out of the system instead of pooling at the fan. Avoid flat sections and low points where water can sit, and avoid runs that rise back toward the fan.
Seal the Joints
Every joint should be closed with mastic or metal tape. Sealed joints keep humid air inside the duct, so it does not leak into the surrounding cavity, where moisture can build up unnoticed.
Enclose a Fan Mounted in an Attic
When the fan sits in an attic, enclose its housing in an airtight rigid-foam box. This is the method the Building America Solution Center (PNNL, US DOE, 2016) describes for fans in that location, and it keeps the housing separate from the cold attic air around it.
What length and diameter should the exhaust duct be?
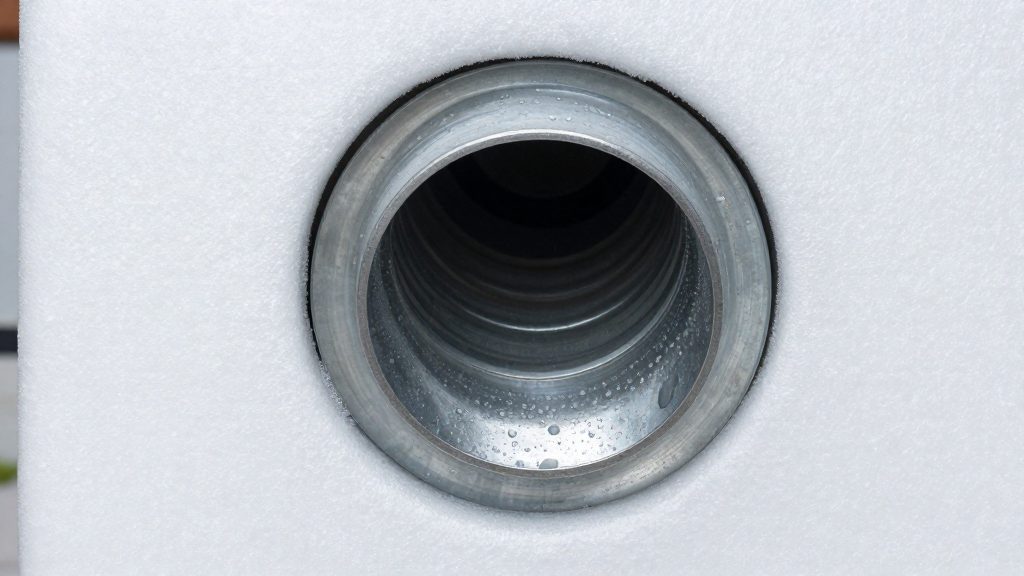
Size the run against the fan’s rated airflow rather than a fixed rule. What the sources do establish is how resistance in the duct reduces the air that reaches the outside. Duct static pressure of 0.3 to 0.5 inch reduces airflow, and a fan rated 90 cfm at 0 inch static can deliver almost no airflow in a typical installation at 0.5 inch, according to Canadian Contractor. The practical goal is a run short and open enough that the fan operates close to its rated capacity.
Duct type and the first section
Building America Solution Center (PNNL, US DOE, 2016) recommends smooth rigid duct rather than flex duct where possible, and keeping the first 3 ft of duct straight. This guidance comes from a US source and is not specific to exits in Canada.
| Duct element | Recommendation | Source |
|---|---|---|
| Duct material | Smooth rigid duct rather than flex duct, where possible | PNNL, US DOE (2016) |
| First section after the fan | Keep the first 3 ft straight | PNNL, US DOE (2016) |
| Static pressure | 0.3 to 0.5 inch reduces airflow | Canadian Contractor |
| Fan type for high resistance | Remote in-line fans handle higher static pressure better | Canadian Contractor |
Matching the fan to the run
Check the fan’s airflow at the static pressure the duct will actually create, not only its 0 inch rating. A longer, more restricted run raises static pressure, so a fan that moves its rated volume on a short duct may move far less on a longer one. If the run is long or has several restrictions, a remote in-line fan is the option the sources identify as better suited to higher static pressure.
Diameter
The consulted sources do not specify a duct diameter. Use the outlet size specified by the fan manufacturer, and avoid reducing the diameter partway along the run, since a narrower section adds resistance.
Keeping the run efficient
Insulate the duct and slope it down and away from the fan housing to limit condensation. Seal joints with mastic or metal tape, as recommended by Building America Solution Center (PNNL, US DOE, 2016).
How long should the fan run?
According to CMHC and HVI guidance, as reported by Canadian Contractor, a bathroom exhaust fan should run at least 20 minutes after a shower. The fan works by removing humid air, and that air does not disappear when the water stops. Turning the fan off as soon as the mirror clears leaves moisture in the room and in the ductwork, where condensation can form on cold surfaces.
Keep the fan running after the shower ends, for at least 20 minutes, so that humid air is removed from the room and the ductwork.
Letting air back into the room
An exhaust fan removes air, so replacement air must come from somewhere. Canadian Contractor advises checking the gap under the bathroom door. If the gap is small, add a door grille so that make-up air can enter from the rest of the home. Without an opening of this kind, the fan has less air to draw from, and its airflow drops. This is the simplest way to keep the fan working as designed.
Run-time checklist
| Step | Action |
|---|---|
| Before showering | Switch the fan on |
| During the shower | Keep the fan running |
| After the shower | Continue for at least 20 minutes |
| Door | Check the gap underneath, or fit a door grille |
Follow these steps on every shower, not only on days when the bathroom feels damp. Moisture from a shower can persist after the water stops, which is why the sources advise running the fan for at least 20 minutes afterwards.
What the Canadian Sources Say About Exhaust Venting
Canadian guidance describes venting principles rather than one fixed exhaust location. In Ontario, according to Canadian Contractor, the installer may choose a roof or soffit exit, provided the fan exhausts directly outside. Check the local permit office before installing.
Roof or soffit exit
Most fans vent through the roof. Soffit venting is allowed under the Ontario approach, but it carries a winter risk: warm, moist air released at a soffit exit can freeze there and block the opening.
Airflow loss in the duct
Canadian Contractor reports that static pressure of 0.3 to 0.5 inch reduces airflow. A fan rated 90 cfm at 0 inch static can deliver almost no airflow in a typical installation at 0.5 inch. The cfm figure on the unit is therefore a lab value, not the airflow you will get after the duct is installed. Remote in-line fans handle higher static pressure better.
Replacement air and run time
Exhausting air from a bathroom creates a pressure difference that must be balanced. CMHC and HVI guidance, as cited by Canadian Contractor, recommends running the fan at least 20 minutes after a shower. The same article advises checking the gap under the door or adding a door grille so make-up air can enter the room.
Scope of the US guidance
The wall cap with a damper, the first 3 ft of straight duct and the smooth rigid duct advice come from the US PNNL guide (2016). They are not Canadian requirements and should be treated as good practice.
| Point | What the source says | Source |
|---|---|---|
| Exit location | Directly outdoors; roof or soffit permitted in Ontario | Canadian Contractor |
| Prohibited termination | Attic, crawlspace, garage, interstitial floor space or wall cavity | PNNL, US DOE (2016) |
| Static pressure | 0.3 to 0.5 inch reduces airflow | Canadian Contractor |
| Run time | At least 20 minutes after a shower | CMHC and HVI, cited by Canadian Contractor |
Frequently asked questions
Can a bathroom exhaust duct end in the attic or wall cavity?
No. According to the Building America Solution Center (PNNL, US DOE, 2016), the duct must deliver air to the outdoors, because discharging into an attic, crawlspace, garage, or wall cavity releases moisture inside the building.
Is a soffit exit a good choice for a bathroom fan in a cold climate?
Canadian Contractor notes that soffit exits are permitted in Ontario, but most installers use the roof. Warm, humid air leaving through a soffit can freeze at the outlet in winter and block the exhaust path.
Why does a long or bent duct reduce how well my fan clears humidity?
Every bend and extra metre of duct adds static pressure, the resistance the fan must overcome. Canadian Contractor reports that 0.3 to 0.5 inch of static pressure reduces airflow, and a fan rated 90 cfm at 0 inch can deliver almost no air at 0.5 inch. Choosing a fan rated for the actual duct run matters more than the nameplate figure alone.