How to tell if your bathroom fan vents outside
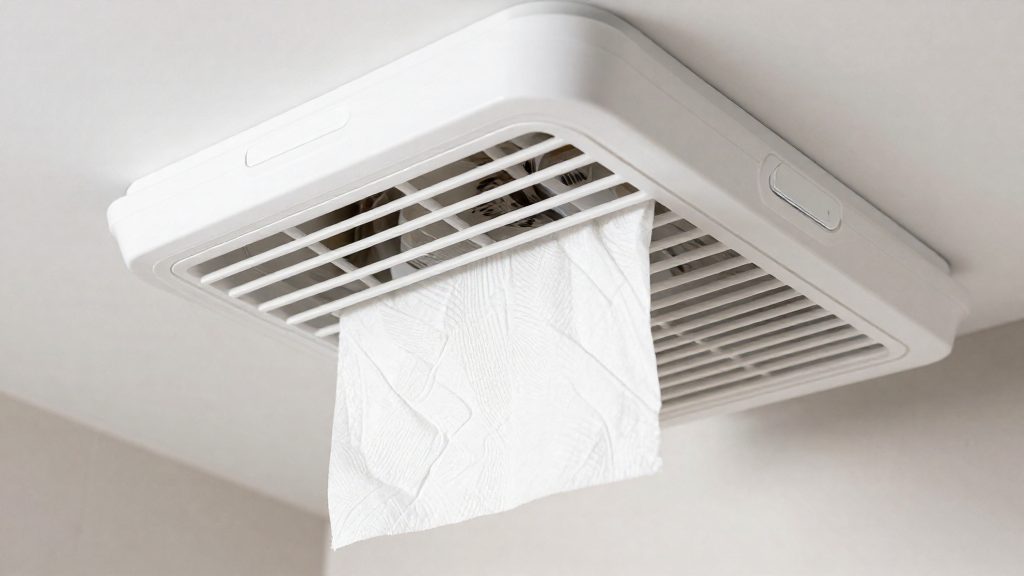
To confirm a bathroom fan vents outside, check three things: the fan moves air through a duct, that duct runs continuously from the fan housing, and the duct ends at an exterior hood on a wall or roof. A tissue test at the grille confirms that air is moving, but it cannot show where the air goes. Tracing the duct and inspecting the outdoor termination are the checks that confirm the discharge point. The Building America Solution Center (PNNL, US DOE) (2022) states that a bathroom fan should be vented outdoors, not into an attic, crawlspace, garage, floor space between levels, or wall cavity.
Step 1: Confirm airflow with a tissue test
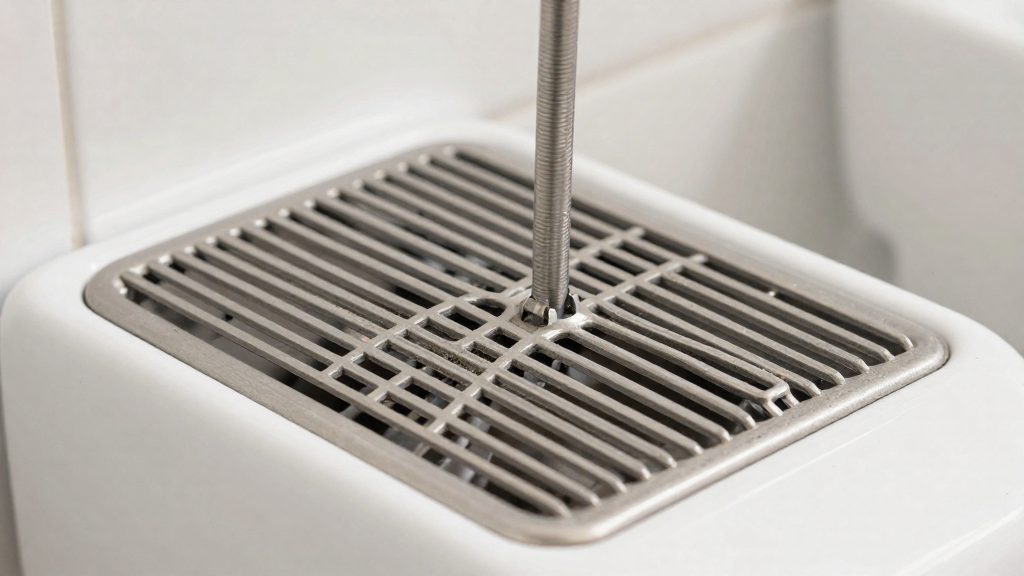
Run the fan and hold a single lightweight tissue against the grille.
- Strong pull: the tissue stays flat against the grille, which shows the fan is drawing air.
- Weak or no pull: the tissue hangs loose or falls away. Check for a clogged grille, a closed or stuck damper, or a fan that is not running.
A strong pull shows only that air leaves the room. The air could still be entering an attic or a wall cavity, so continue to Step 2.
Step 2: Trace the duct from the fan housing outward
Remove the grille or access the fan from the ceiling space and follow the duct from the housing.
- Duct connected: the duct leaves the housing and runs toward an exterior wall or the roof.
- No duct: a ductless fan does not vent outdoors, regardless of how strongly it pulls air.
Inspect the first 2–3 ft of duct from the housing. The Building America Solution Center (PNNL, US DOE) (2022) recommends sealing joints with mastic or UL-approved tape.
Step 3: Inspect the exterior termination
Go outside and locate the hood the duct should end at.
- Confirm the hood is on an exterior wall or roof and that it opens outdoors.
- Check that the hood has a damper that closes when the fan is off, plus a screen.
| Check | What confirms outdoor venting | Red flag |
|---|---|---|
| Tissue test | Tissue held firmly against the grille with the fan running | Tissue hangs loose or falls away |
| Duct trace | Duct runs from the housing to an exterior hood | Duct ends in the attic, a joist bay, or stops at insulation |
| Exterior outlet | Hood on an exterior wall or roof with damper and screen | No exterior hood found |
| Connection check | Duct is physically attached to the fan housing | No duct connected to the fan |
Why does venting into the attic cause problems?
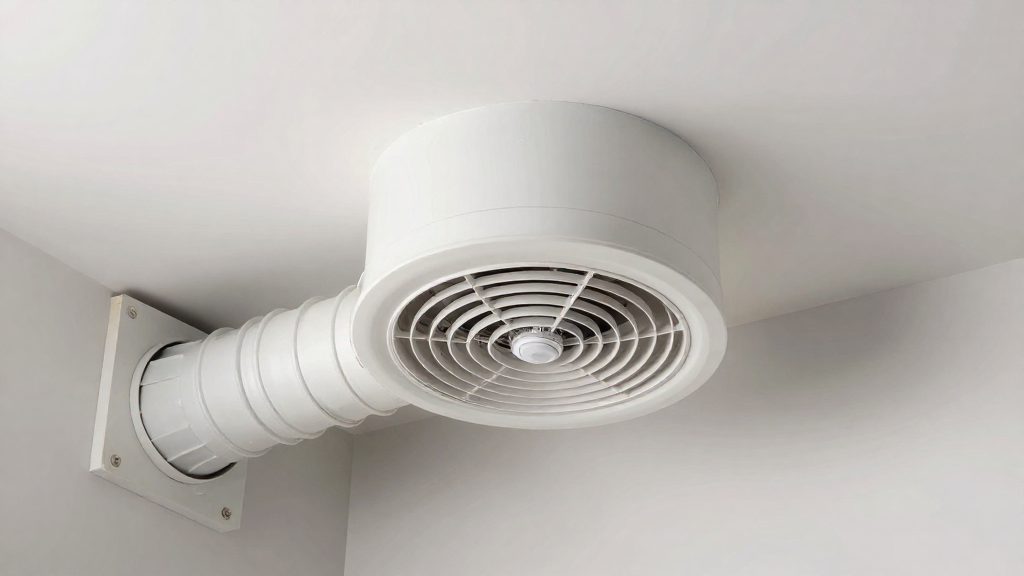
A bathroom fan that discharges into the attic moves warm, humid air into a space that is usually cold and poorly ventilated. Warm air holds more water vapour than cold air, so when the exhaust reaches cold surfaces, the vapour turns back into liquid water. According to Green Building Advisor (Allison Bailes, 2024-07-25), venting into the attic adds moisture that can cause condensation, mold and rot in framing and roof decking. The problem is not the air itself but where the water ends up.
How the moisture cycle works
- Humid exhaust reaches the underside of the roof decking and the rafters or trusses, which are often the coldest surfaces in the attic during cold weather.
- Water condenses on these surfaces and soaks into the wood.
- Each bath or shower repeats the cycle. Wood that is wetted and then dries only partly gives mold a foothold.
- Over time, sustained moisture in structural timber leads to rot, which weakens framing and decking.
Why attic ventilation treats the symptom
Adding attic ventilation can lower the moisture level in the attic air, but it does not stop the fan from delivering humid air there. The source keeps running, so the moisture load keeps arriving. Green Building Advisor (Allison Bailes, 2024-07-25) states that ventilating the attic only treats the symptom. The fan still discharges into the attic, and the condensation risk remains.
Whatever the failure form, the exhaust is never removed from the building, so attic airflow cannot compensate for it.
What do US codes say about bathroom fan exhaust?
The Building America Solution Center says a bathroom fan should be vented outdoors, not into an attic, crawlspace, garage, floor space between levels, or wall cavity. Requirements depend on the locally adopted code, so confirm them with the local building authority. Moist air released there is trapped inside the building assembly instead of leaving the home, which is why an exhaust run that stops short of the outdoors does not follow the guidance, even if the fan itself is rated correctly.
The outlet location is also governed by minimum clearances from air intakes. The same source cites IRC M1504.3 for the following distances:
| Nearby intake type | Minimum distance from the fan outlet |
|---|---|
| Mechanical air inlet | 10 ft |
| Gravity air inlet | 3 ft |
These clearances come from IRC M1504.3, so confirm which code edition your jurisdiction has adopted. Before running the duct, check the outlet position against every intake on the same wall and roof, then:
- Identify each mechanical intake within 10 ft of the planned outlet and each gravity intake within 3 ft of it.
- Measure from the outlet to each intake, using the 10 ft and 3 ft minimums from the table.
- Move the termination if any distance falls short, rather than adjusting only the duct length.
Placement near soffit vents is a documented failure. Green Building Advisor (Allison Bailes, 2024-07-25) reports that intake air from soffits pushes bathroom air back into the attic, so the fan appears to run while exhausting nothing.
Is a soffit termination acceptable?
A duct placed near soffit vents does not work reliably as a bathroom fan termination, because intake air can push the bathroom air back into the attic. Green Building Advisor (Allison Bailes, 2024-07-25) states that a duct placed near soffit vents does not work, because intake air pushes the bathroom air back into the attic.
How soffit vents act as intake openings
Soffit vents are soffit intake points. They admit outdoor air into the attic at the eave, and that air moves through the attic space toward other openings. The soffit is therefore designed to bring air in, not to let air out. An exhaust outlet placed in that same airflow runs against the direction it needs to travel.
- Intake side: the soffit vent draws outdoor air into the attic.
- Exhaust side: the bathroom fan pushes humid air out through the duct.
- Conflict: where the two meet, the incoming air can push the exhaust back into the attic.
Whether local code allows soffit termination
Airflow minimums do not approve a termination location.
A soffit route also adds a termination and usually a bend. A fan that meets its rating on a short, straight run may fall short of the code minimum once routed to the eave.
Before accepting any eave outlet, confirm the termination location with the local building authority.
Common duct mistakes that block airflow
Most airflow losses come from the installation rather than the fan itself. A snorkel is the most serious error: a short section of duct that ends in the attic instead of outside. Ducts that are cut short or blocked by insulation or other obstructions also leave moist air inside the building.
Flexible duct at the fan housing is another frequent cause of restriction. When the flex section is stretched, crushed, or looped, it narrows the passage and forces the fan to work against extra resistance. Replace the flex connector with smooth rigid duct wherever the run allows it, since smooth rigid duct offers less resistance than corrugated flex.
Every bend and every extra foot of length adds resistance. Keep the first 2–3 ft of duct straight from the fan outlet, then limit bends to the minimum the route requires. Long runs with several elbows can reduce delivered airflow well below the fan’s rated output, even when the fan itself is in good condition.
The termination must also drain away from the house. Install the outlet with a downward slope so that rain and condensed moisture flow out rather than pooling in the duct. Without this slope, water collects at low points and can stop the airflow.
Finally, uninsulated duct runs in unheated spaces are prone to condensation. Warm, humid air meets a cold duct wall, and the water that forms can drip back into the fan housing. Insulating the duct reduces this condensation, according to the same Building America Solution Center (PNNL, US DOE) (2022) guidance.
| Mistake | Effect | Correction |
|---|---|---|
| Duct ends in attic (snorkel) | Humid exhaust enters the attic | Extend duct to an exterior termination |
| Flex duct crushed or looped | Added resistance reduces airflow | Use smooth rigid duct |
| Bends in first 2–3 ft | Airflow restriction at the outlet | Keep first 2–3 ft straight |
| Level or upward-sloping termination | Moisture pools and blocks the duct | Slope termination slightly downward |
| Uninsulated duct in cold space | Condensation drips into the fan | Insulate the duct run |
How to reroute the duct to a roof or wall cap
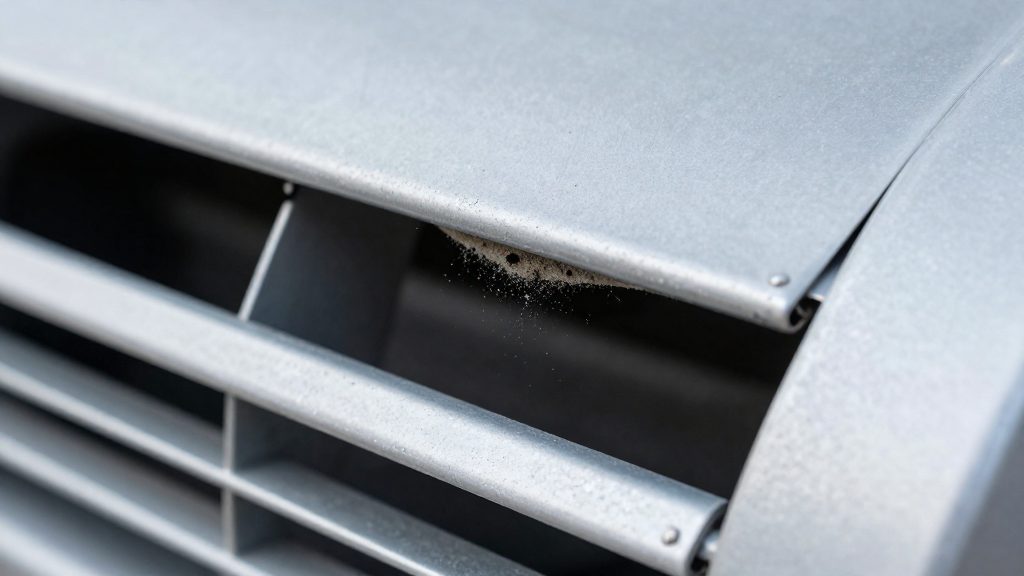
A bathroom exhaust fan has to discharge outdoors through its own duct, ending at a roof cap or a wall cap. Rerouting therefore means removing any section that ends short of the exterior and replacing it with a continuous run to the exterior cap.
The reroute follows a fixed sequence:
- Remove the existing termination. Cut out any snorkel or short stub that ends in the attic or cavity.
- Run a continuous duct from the fan housing to the exterior cap.
- Seal every joint with mastic or UL-approved tape, so that moist air does not leak into framing or insulation along the run.
- Fit the cap with a self-closing damper and an insect screen. The damper closes when the fan is off, which blocks outside air and pests from entering through the duct.
- Insulate the duct to reduce condensation on its inner surface, as recommended by ENERGY STAR in the same guide.
The table below summarises the requirements for each element of the finished run.
| Element | Requirement |
|---|---|
| Joint sealing | Mastic or UL-approved tape |
| Exterior cap | Damper that closes when fan is off, plus screen |
| Duct insulation | Reduces condensation |
What CFM and sone rating should your fan have?
A bathroom exhaust fan is specified by two numbers: CFM (cubic feet per minute), which measures how much air it moves, and sone, which measures how loud it is. According to Building America Solution Center (PNNL, US DOE) (2022), the local exhaust minimums under ASHRAE 62.2-2010 and IRC 2021 M1507 are 50 CFM for intermittent operation and 20 CFM for continuous operation. These are floors, not targets. A fan that only just reaches them on its label may deliver less once installed.
Minimum airflow and noise limits by operating mode
| Operating mode | Minimum airflow | ENERGY STAR sone limit |
|---|---|---|
| Intermittent (switched on as needed) | 50 CFM | 3 sones or less |
| Continuous (running for long periods) | 20 CFM | 1 sone or less |
Intermittent use allows a louder fan, while continuous use needs a fan that is noticeably quieter. A single fan can serve both purposes only if its rated sone level meets the stricter ENERGY STAR recommendation for continuous use (1 sone or less).
Why lab-rated CFM exceeds installed airflow
The CFM figure on a product label is the factory rating of the fan itself. Once the unit is installed, the installed airflow can fall below that number. According to Building America Solution Center (PNNL, US DOE) (2022), the main cause is the duct system: duct length, bends and terminations all reduce the air that actually leaves the house. The amount of loss depends on the specific run.
Selecting a rating in practice
- Start from the 50 CFM intermittent and 20 CFM continuous minimums.
- Choose a model whose rated CFM sits clearly above those floors, so that the loss from the duct run still leaves you above the minimum.
- Check the sone rating for the mode you plan to use, not just the headline figure.
When should you call a pro?
A licensed professional is needed when the fix goes beyond reconnecting or straightening existing ductwork. Three conditions mark that boundary: the duct must pass through the roof, the fan unit or its wiring must be replaced, or airflow stays weak after the duct has been corrected. Hiring a licensed professional is advisable when the fix goes beyond reconnecting or straightening existing ductwork. Licensing rules vary by state and locality, so confirm them with the local building authority.
Roof penetration with flashing and structural work
When the outlet cannot reach an exterior wall, the duct has to exit through the roof. That opening cuts into roofing and framing. Flashing must be installed so water cannot enter the roof assembly, and if rafters or decking have to be cut or reinforced, the job becomes structural work. Both tasks affect the weathertightness and load path of the building, which is why they usually fall to a roofer or builder.
Electrical work for fan replacement or wiring
Replacing a fan unit, or changing its supply wiring, means working on a circuit. Isolating the circuit, confirming it is dead, and making connections that meet local electrical rules are tasks for a licensed electrician. Confirm the scope of that work locally before any DIY attempt.
Airflow still weak after duct corrections
Once the duct has been corrected, airflow should be checked against the minimums. If the fan still falls short, a pro can measure measured airflow and static pressure, check whether the fan is undersized, and locate hidden restrictions.
| Condition | Why it needs a pro | Reference point |
|---|---|---|
| Duct must exit through the roof | Flashing and possible cutting of roof framing | Outlet must be outdoors, not in the attic (Building America Solution Center (PNNL, US DOE), 2022-12-04) |
| Fan replacement or new wiring | Live electrical work on a circuit | Not specified in the consulted sources |
| Airflow below minimum after corrections | Measurement and hidden restrictions | Minimum airflow for the operating mode |
Frequently asked questions
If my bathroom fan pulls air strongly, does that mean it vents outside?
Not necessarily. A strong pull at the grille only shows that air is leaving the room, and the air may be going into an attic or wall cavity instead. Green Building Advisor (Allison Bailes, 2024-07-25) lists short ducts that end in the attic, known as snorkels, among the most common failures.
Is it acceptable to vent a bathroom fan into the attic if I ventilate the attic well?
No. Green Building Advisor (Allison Bailes, 2024-07-25) reports that attic venting adds moisture that can cause condensation, mold, and rot in framing and roof decking. Extra attic ventilation treats the symptom, while the duct itself still delivers the moist air to the wrong place.
Can I end the duct near a soffit vent to avoid cutting through the roof or wall?
No. Green Building Advisor (Allison Bailes, 2024-07-25) states that a duct placed near soffit vents does not work, because intake air pushes the bathroom air back into the attic. The Building America Solution Center (PNNL, US DOE, 2022-12-04) also specifies that the outlet should be at least 10 ft from any mechanical air inlet and 3 ft from any gravity air inlet.